


4-Bedroom house - Hortas - Vila Real de Santo António
 1 / 46
 2 / 46
 3 / 46
 4 / 46
 5 / 46
 6 / 46
 7 / 46
 8 / 46
 9 / 46
 10 / 46
 11 / 46
 12 / 46
 13 / 46
 14 / 46
 15 / 46
 16 / 46
 17 / 46
 18 / 46
 19 / 46
 20 / 46
 21 / 46
 22 / 46
 23 / 46
 24 / 46
 25 / 46
 26 / 46
 27 / 46
 28 / 46
 29 / 46
 30 / 46
 31 / 46
 32 / 46
 33 / 46
 34 / 46
 35 / 46
 36 / 46
 37 / 46
 38 / 46
 39 / 46
 40 / 46
 41 / 46
 42 / 46
 43 / 46
 44 / 46
 45 / 46
 46 / 46
Click to see bigger photos
- Property typeVilla / House T3
- Sale € 330.000
- Area110 m² | 124 m²
- StatusUsed
- CountyFaro
- TownVila Real de Santo António
- ParishVila Real de Santo António
- LocationHortas
- REFSU-CS-MOR-95076
3
2
110 m²
124 m²
-1
-
F
Description
House with 3 Bedrooms in Vila Real de Santo António
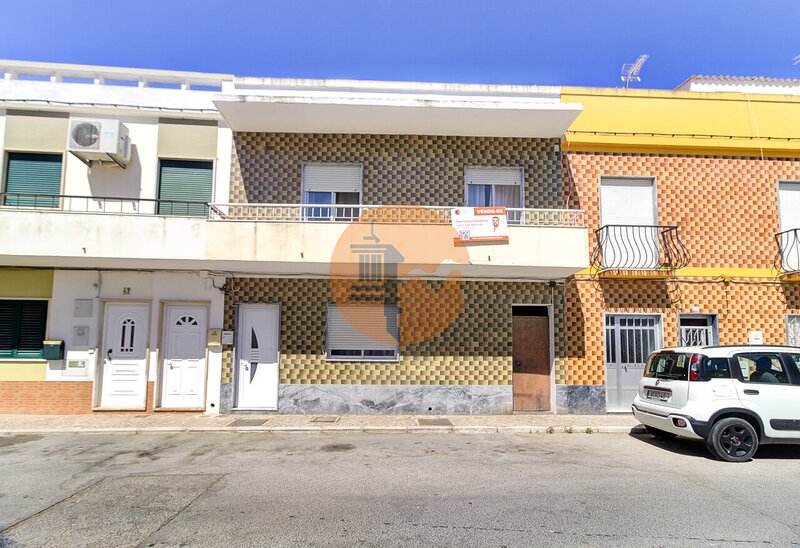
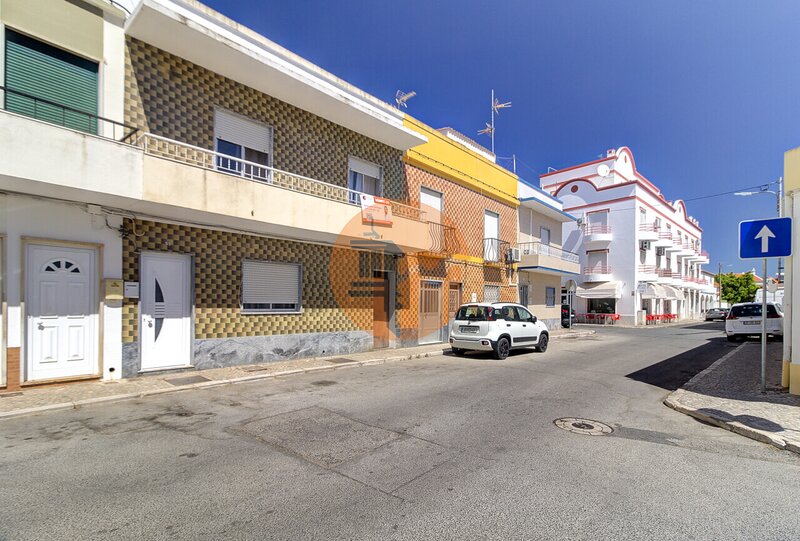
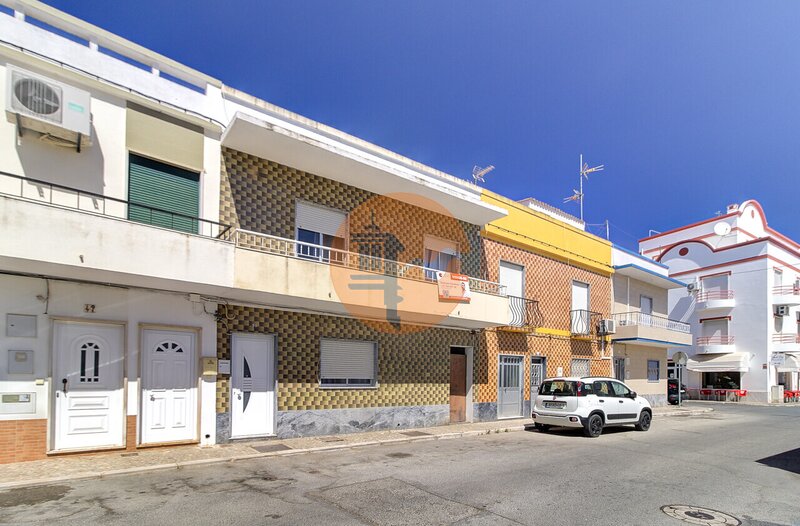
Traditional two-story house with a private backyard and terrace, in a central and quiet area of Vila Real de Santo António. Its layout allows you to live in the entire property or enjoy two different areas one on each floor ideal for multigenerational use or for those seeking versatility.
The property is classified in the land registry as a 4-bedroom house, but currently has 3 bedrooms in its configuration.
Layout
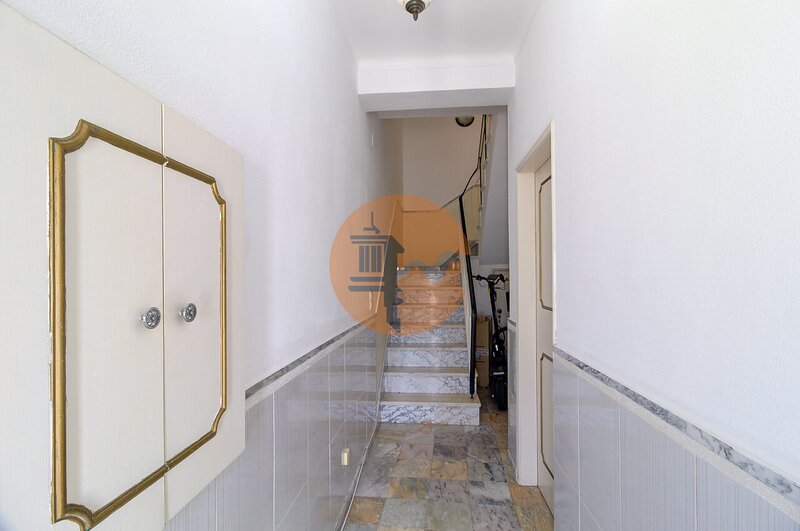
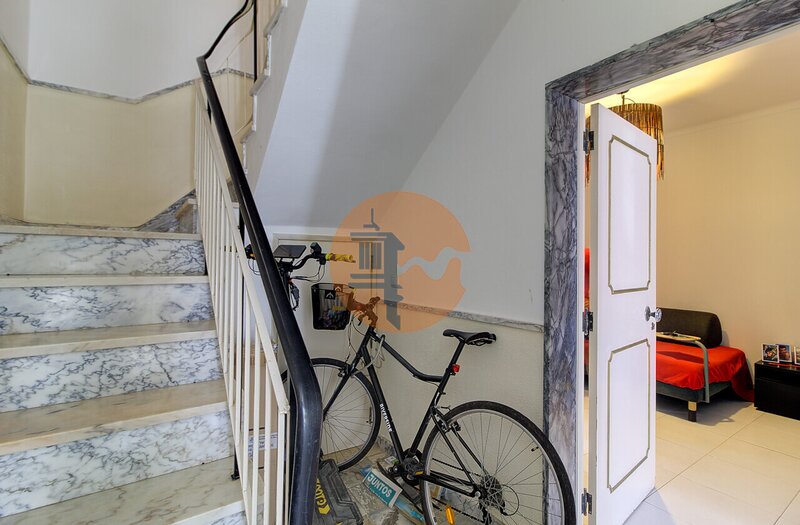
At the entrance of the building, on the right is the door to the ground floor and, straight ahead, the stairs leading to the 1st floor.
Ground Floor
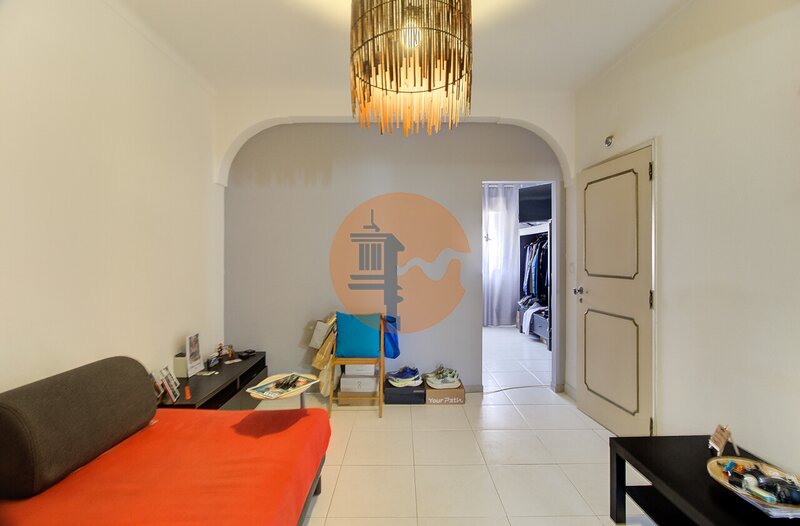
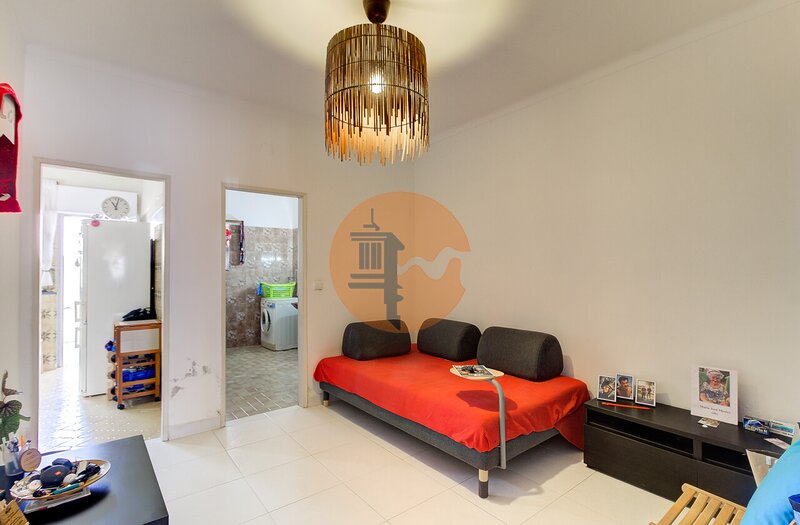
Living room right at the entrance
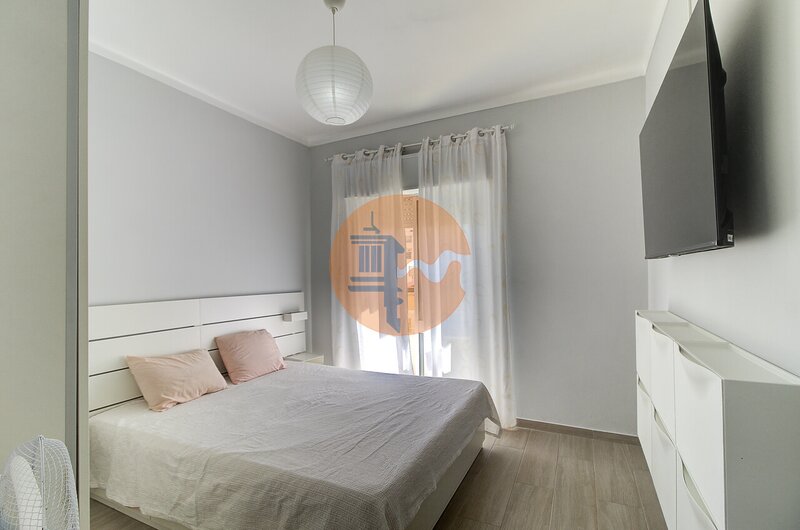
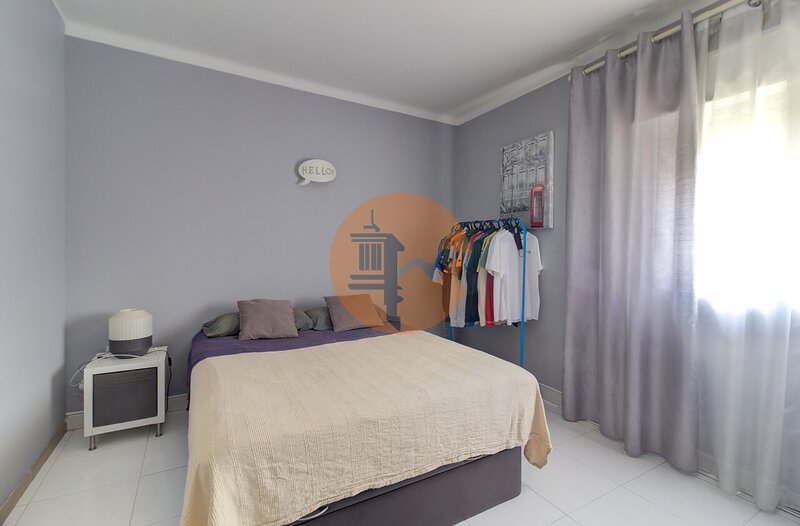
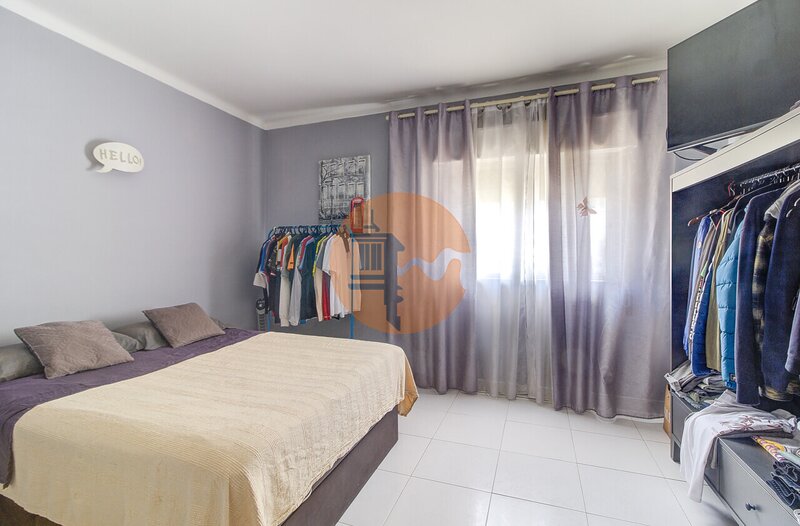
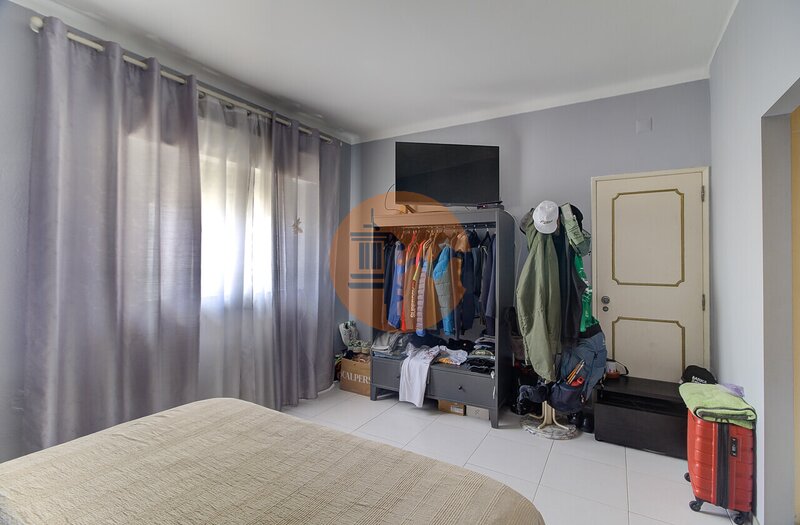
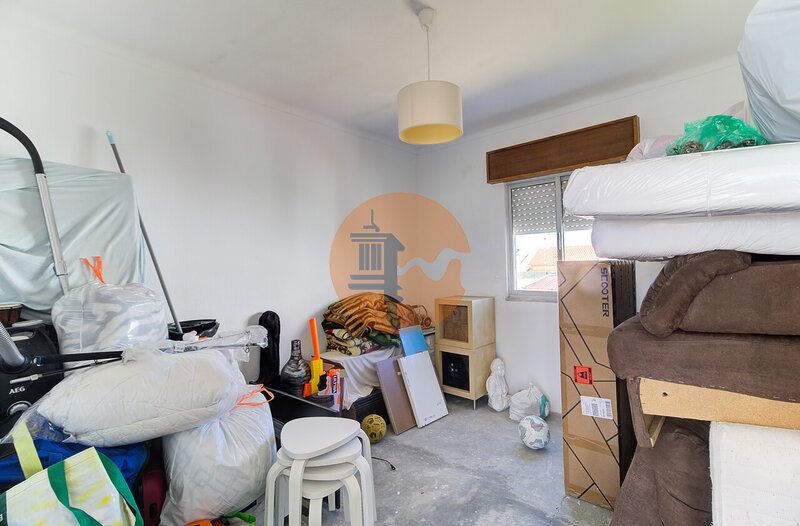
One bedroom to the right, with a window facing the street
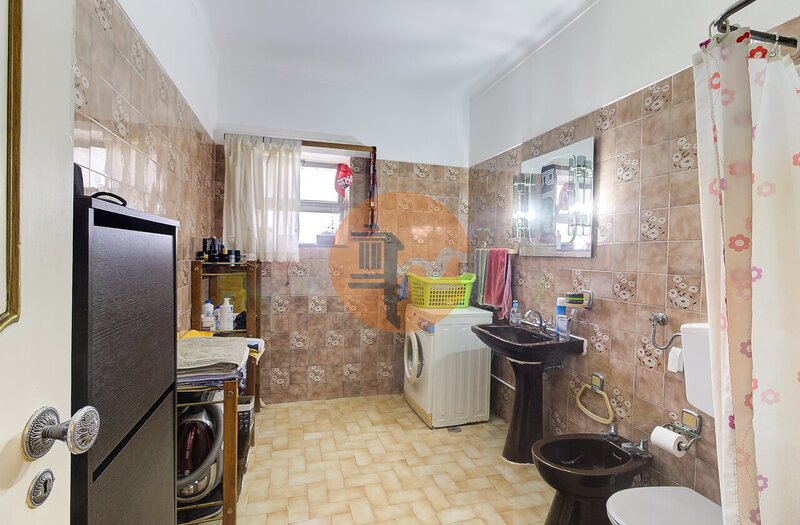
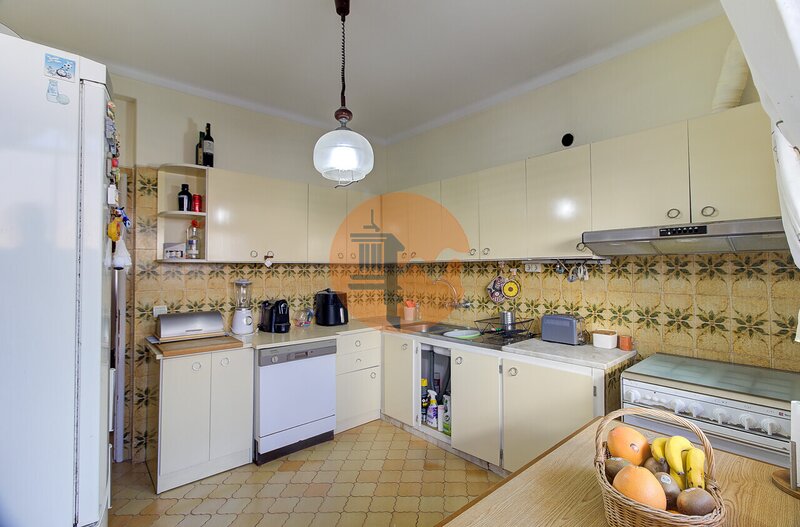
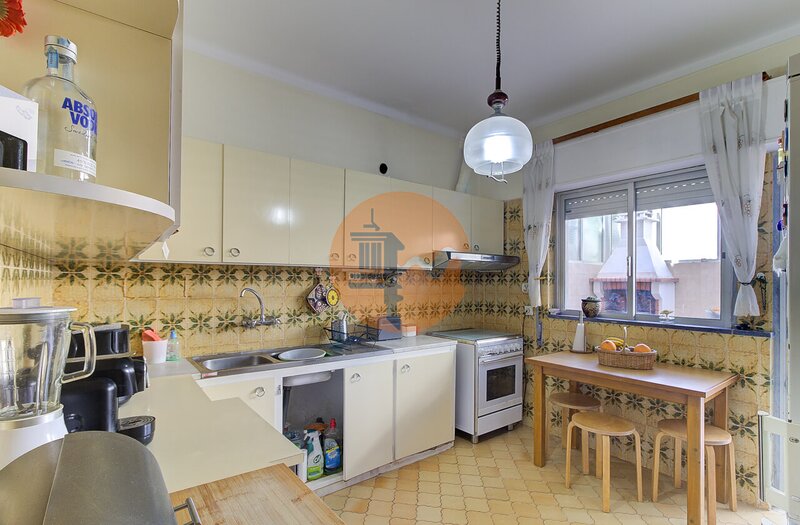
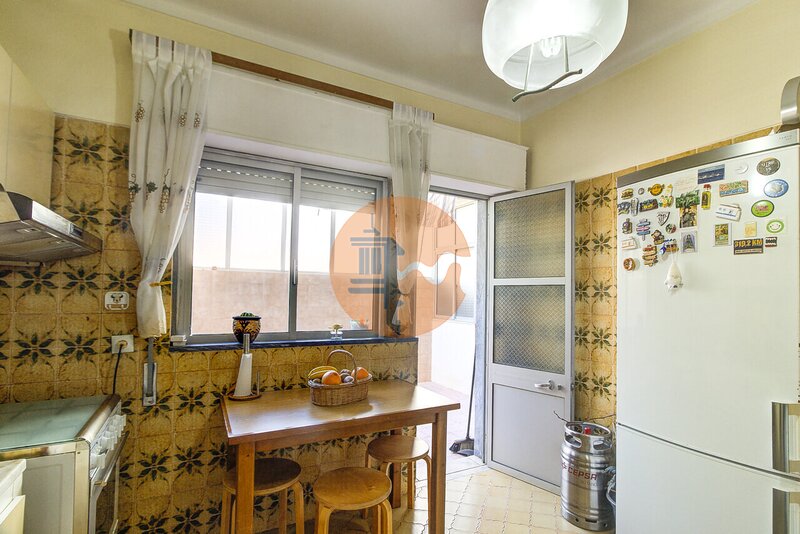
Kitchen and bathroom on the left
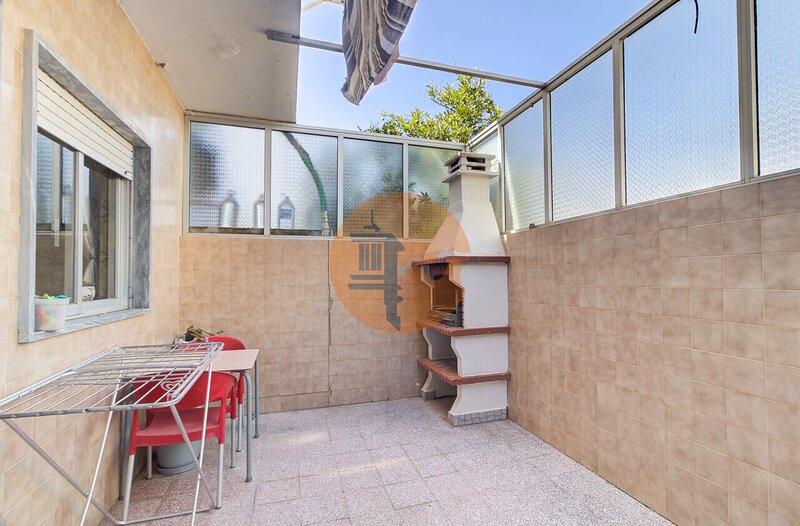
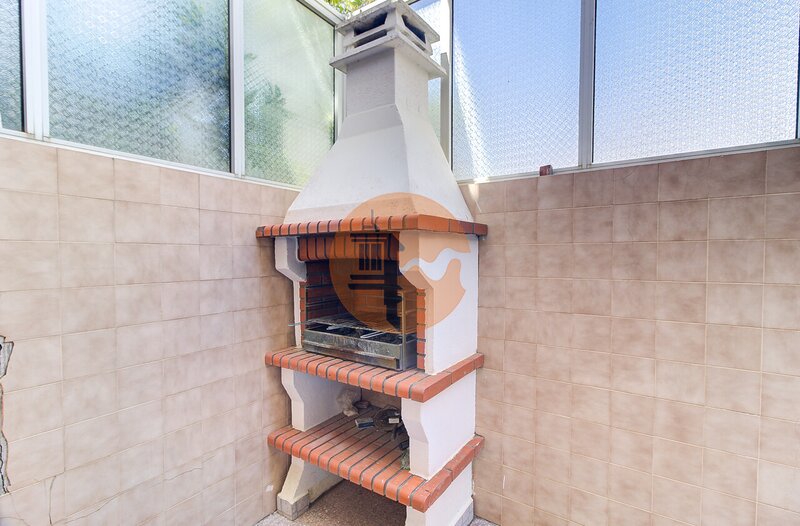
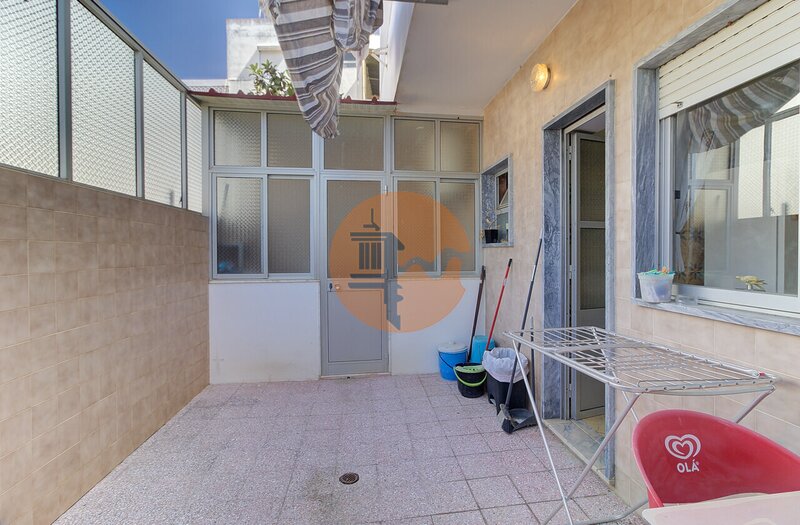
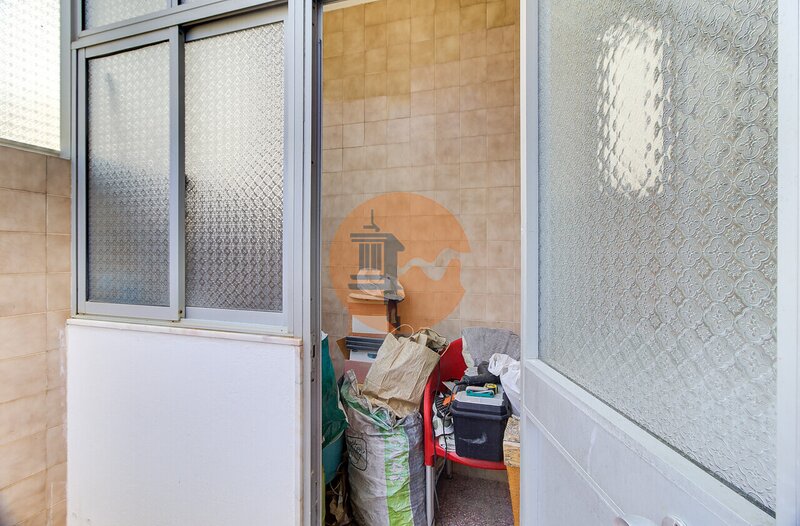
The kitchen provides access to the private backyard, which also has extra storage space
1st Floor (renovated in 2018)
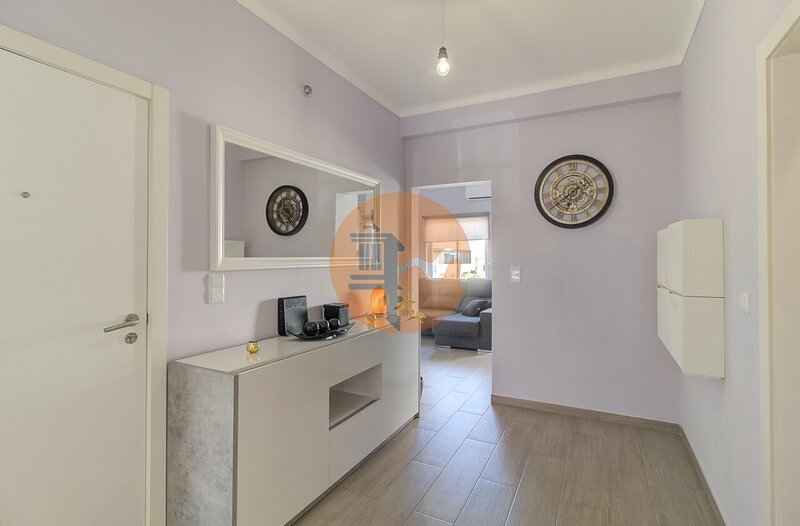
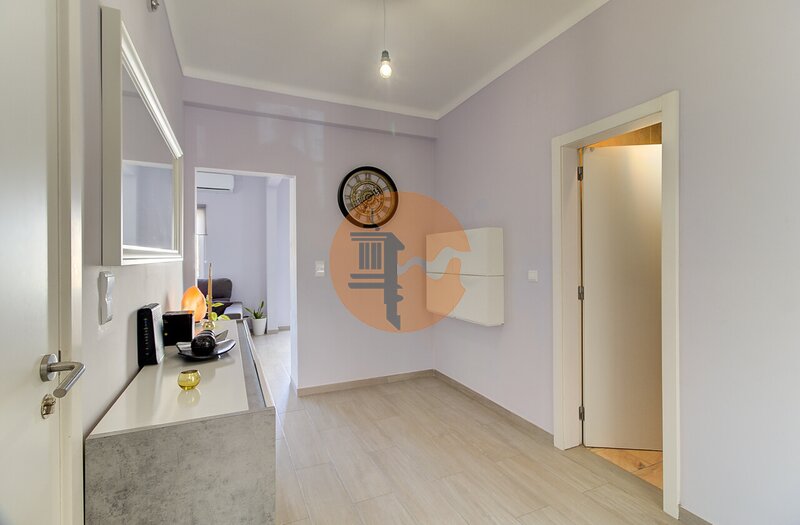
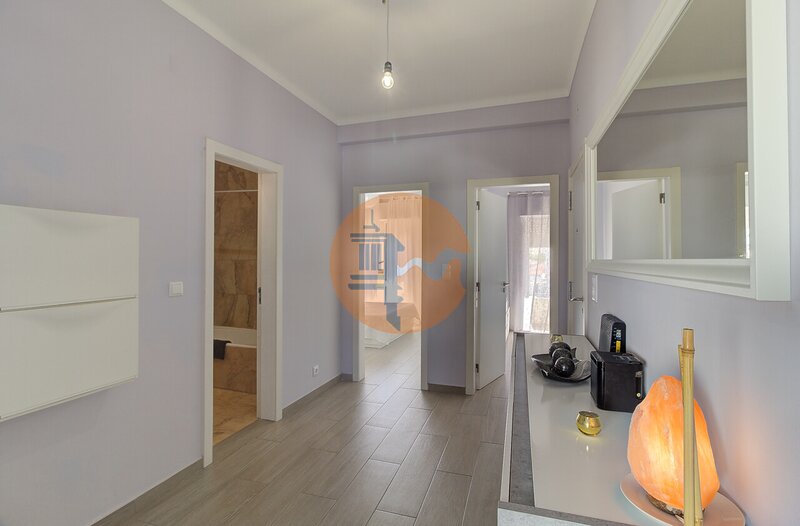
Entrance hall
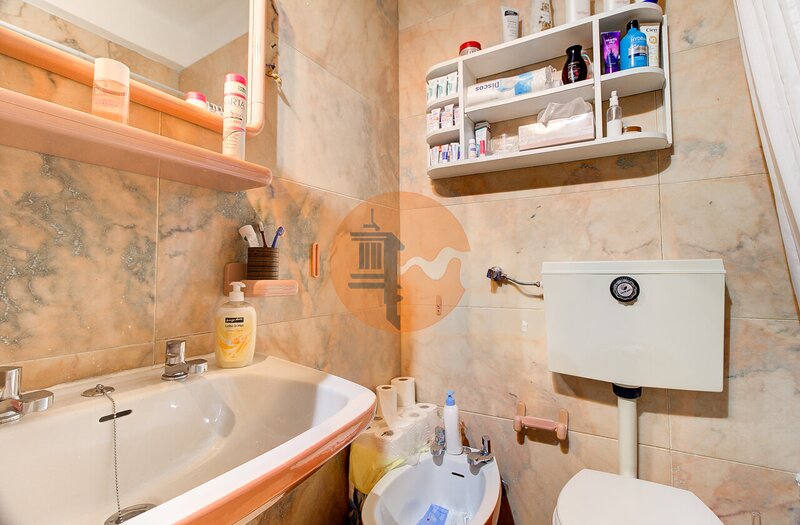
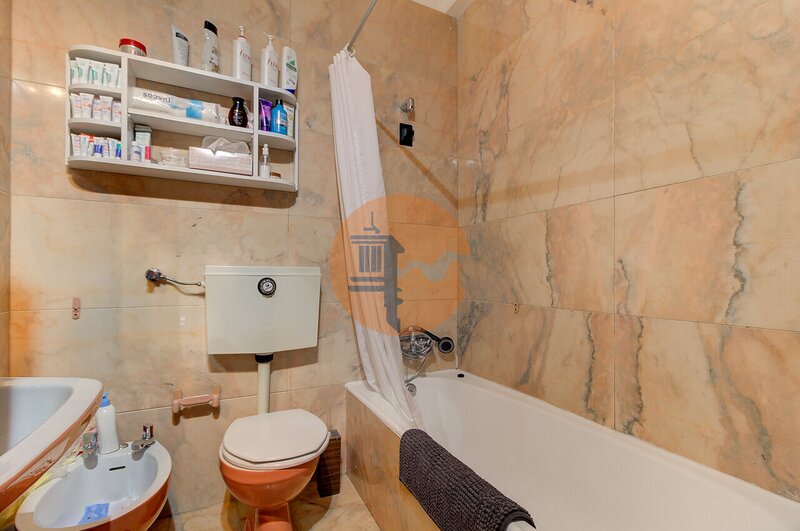
Full bathroom with bathtub, opposite the entrance
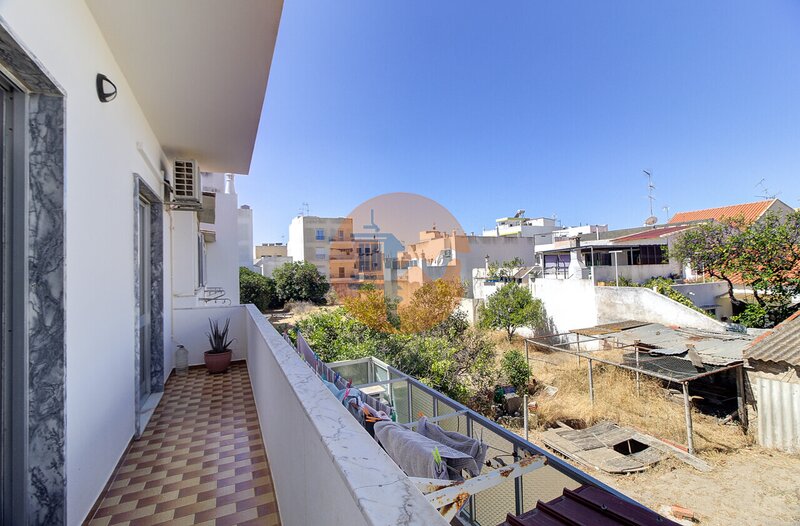
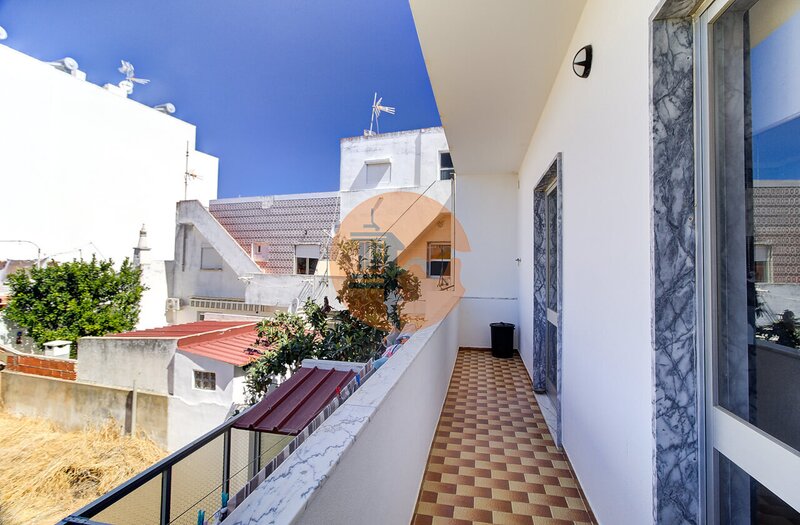
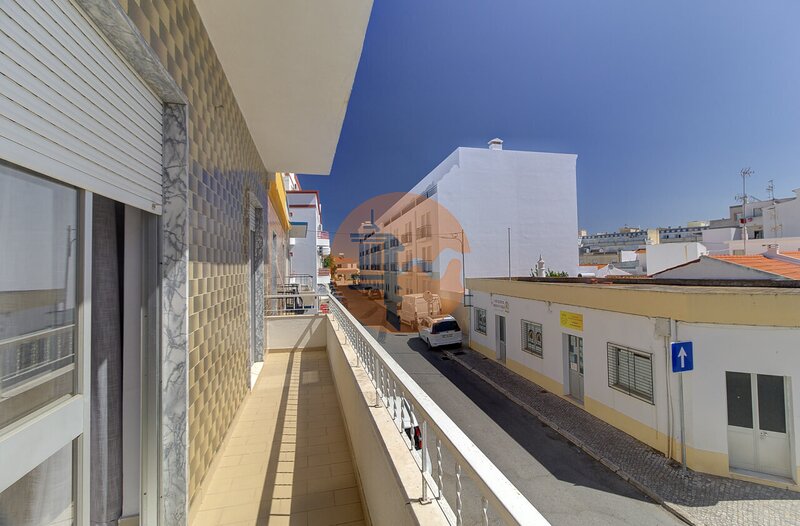
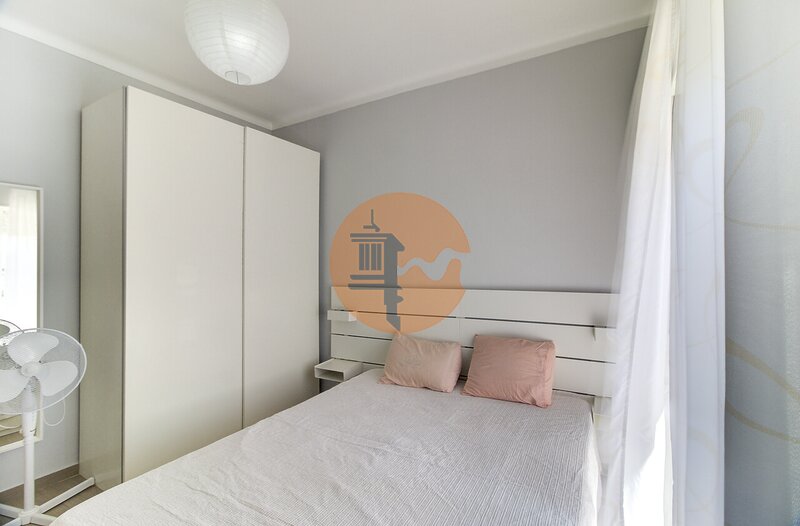
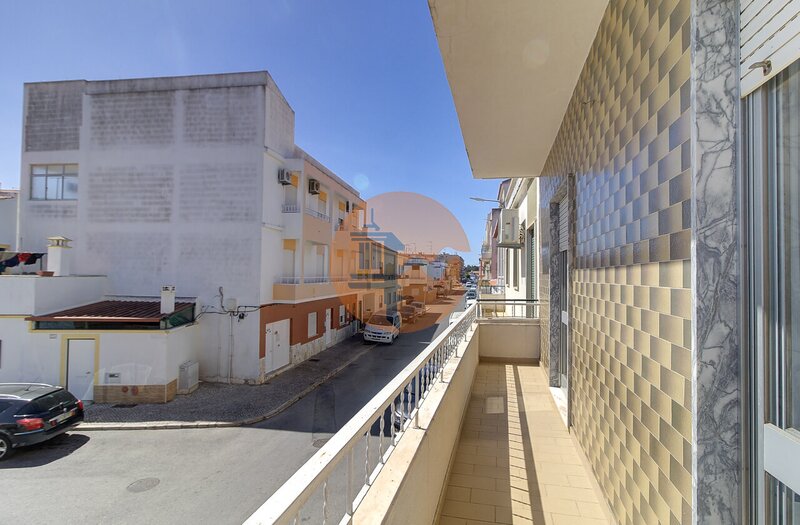
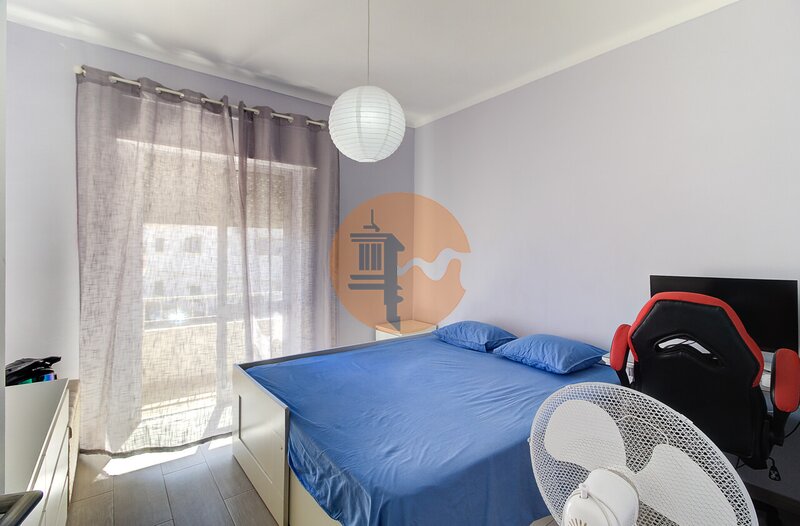
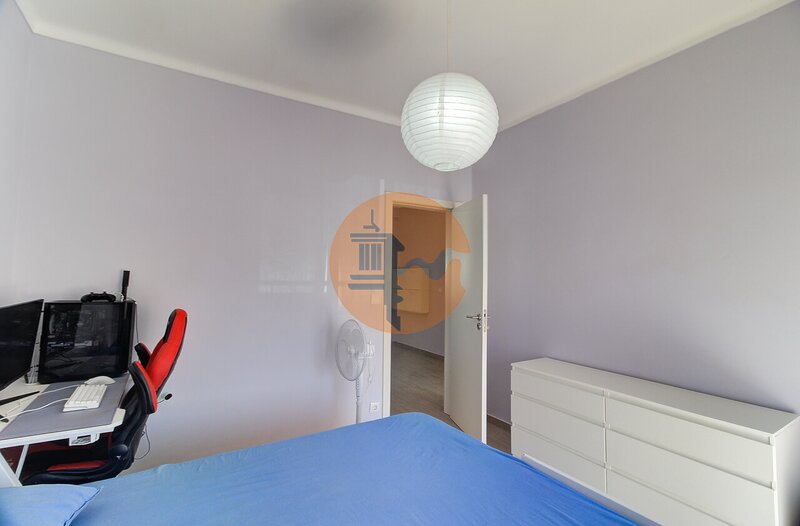
Two bedrooms on the right, with access to a balcony
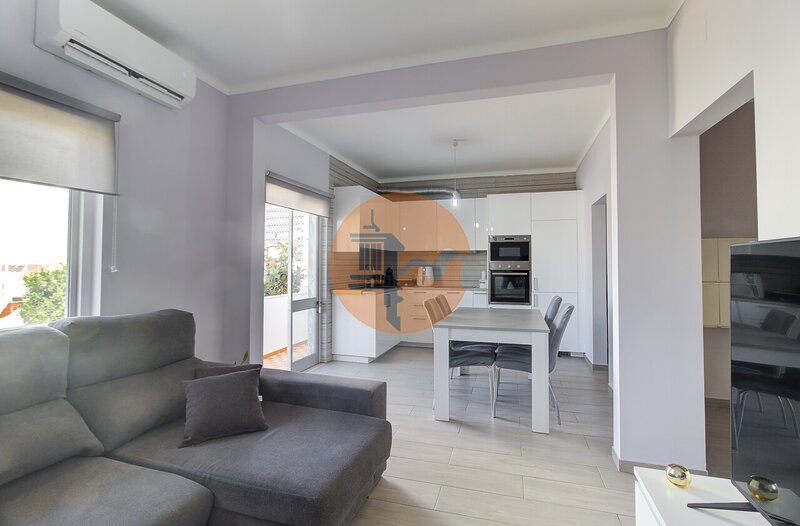
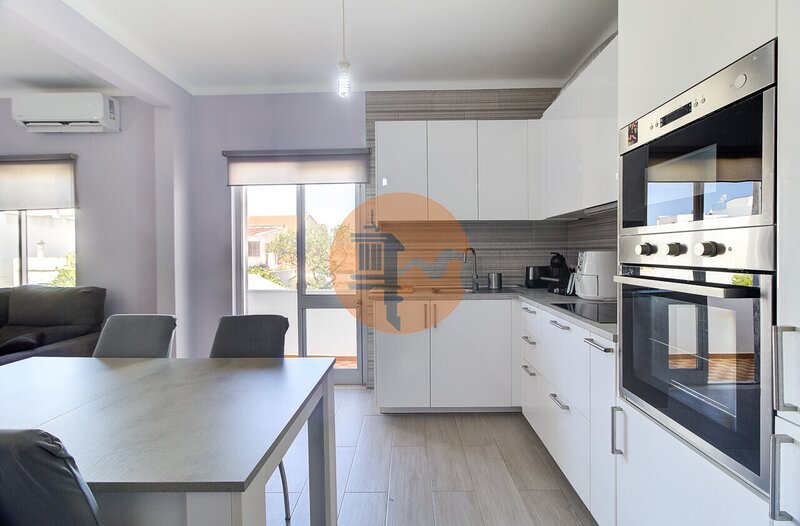
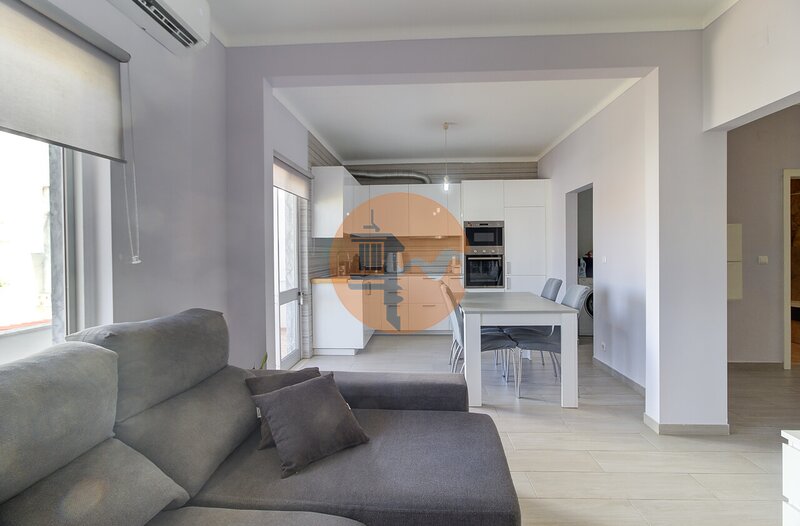
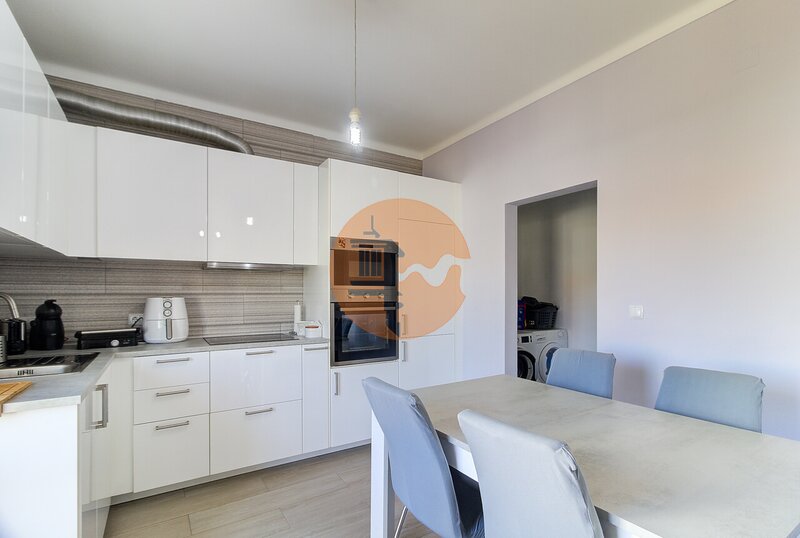
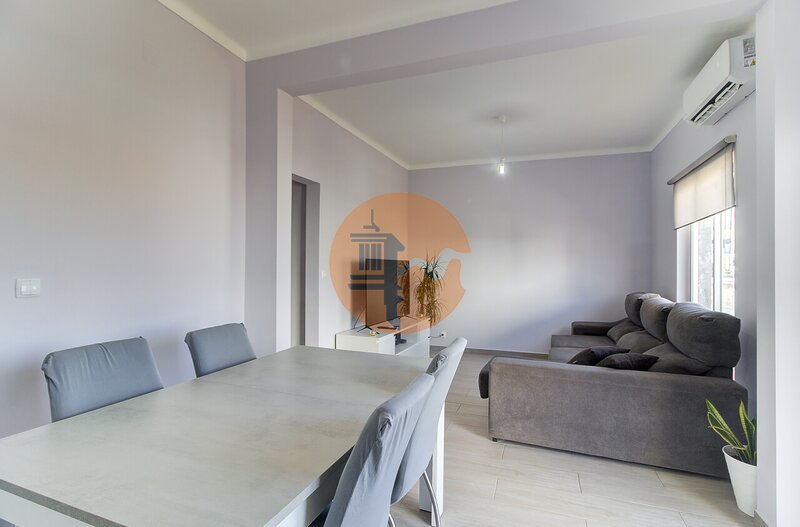
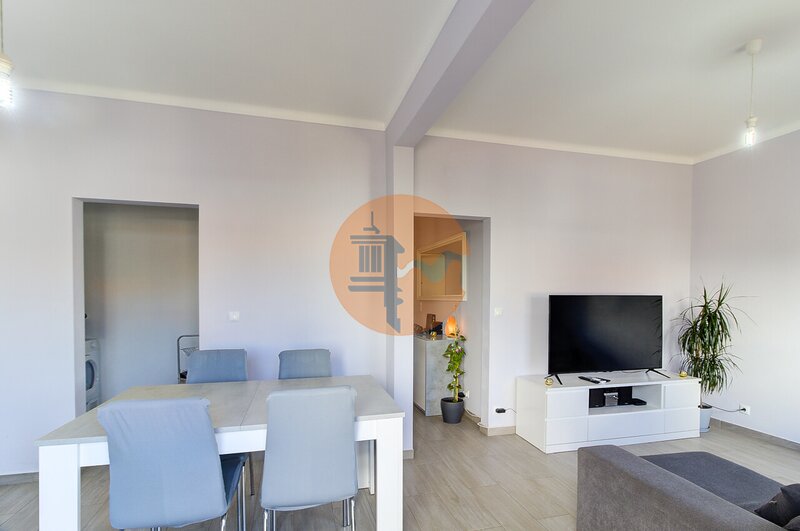
Open-plan living room and kitchen on the left, also with access to a balcony
2nd Floor
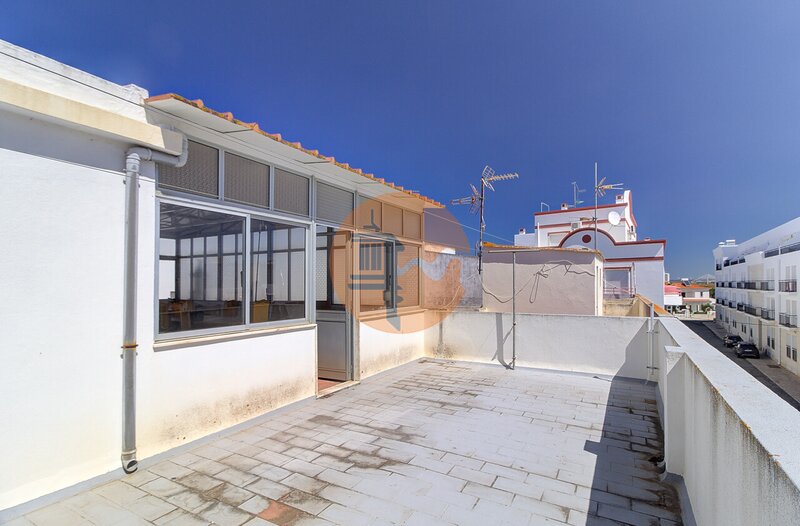
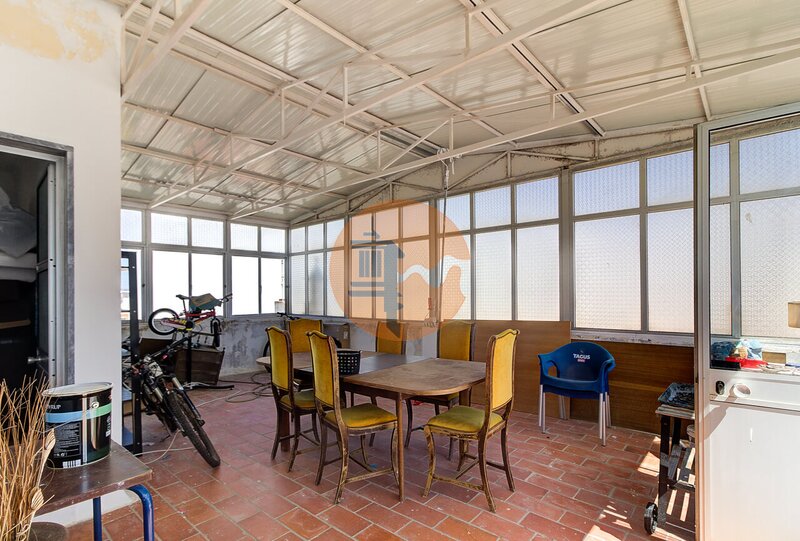
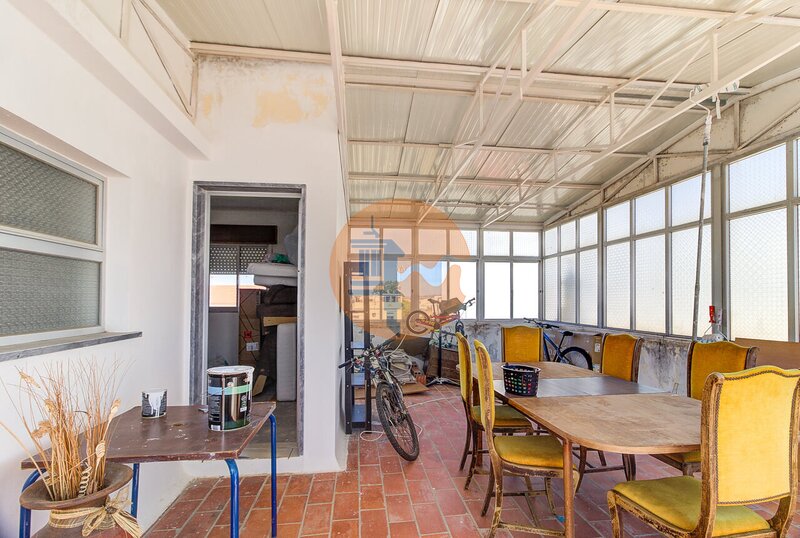
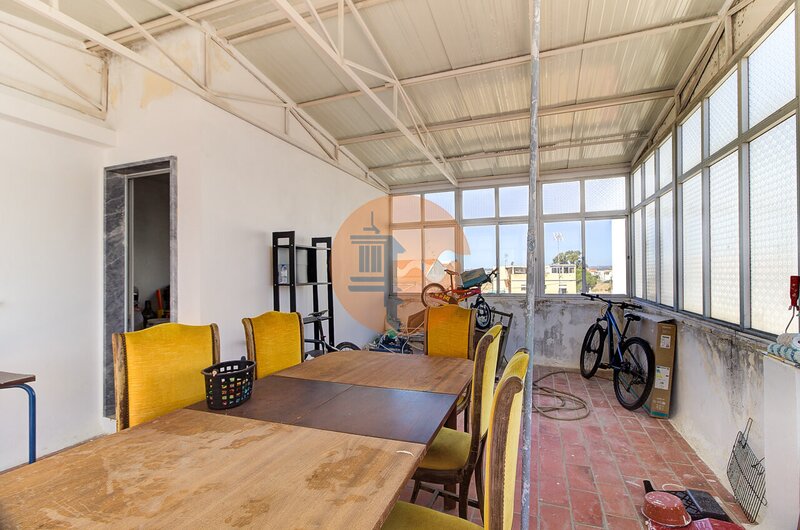
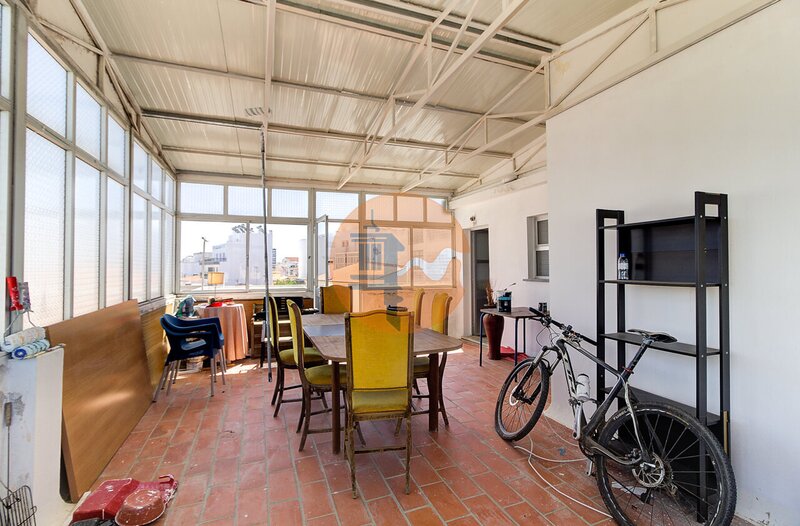
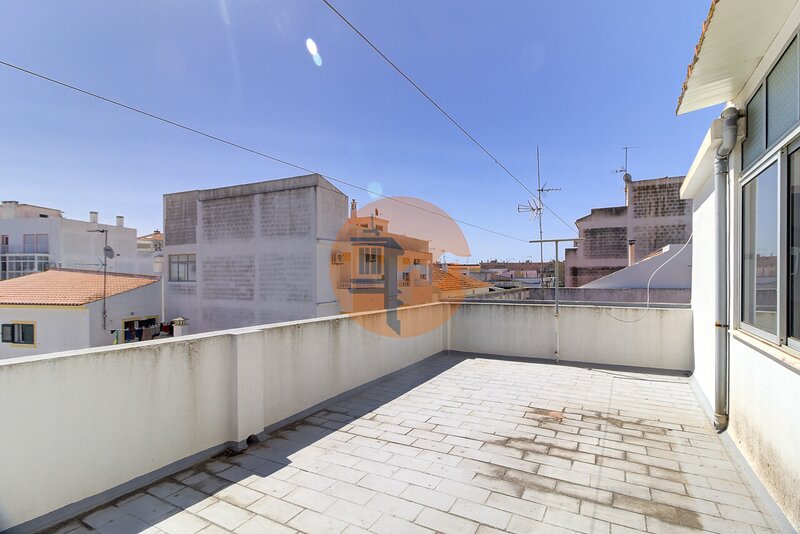
Terrace, with a covered and an uncovered area
Areas
Total land area: 123.43sqm
Building footprint: 105.76sqm
Gross construction area: 110.00sqm
Usable area (energy certificate): 125.61sqm
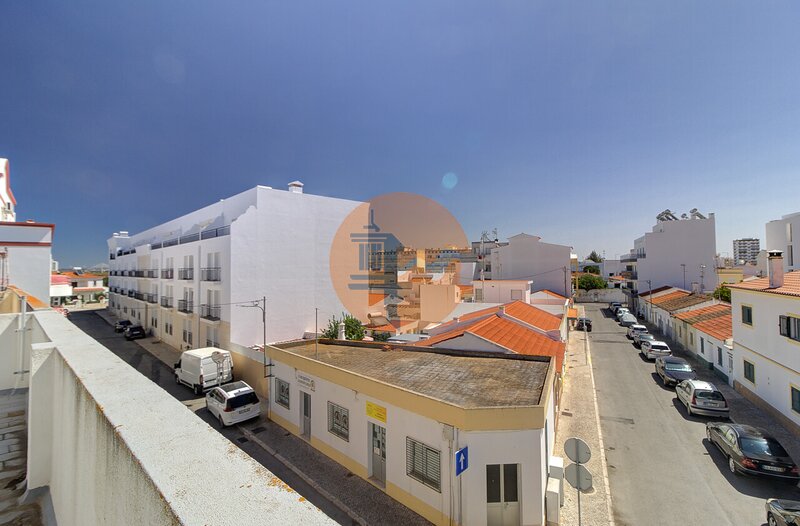
Central location, a few minutes from the Guadiana River, the marina, shops, services and the beaches of the eastern Algarve, with quick access to Spain.
Traditional two-story house with a private backyard and terrace, in a central and quiet area of Vila Real de Santo António. Its layout allows you to live in the entire property or enjoy two different areas one on each floor ideal for multigenerational use or for those seeking versatility.
The property is classified in the land registry as a 4-bedroom house, but currently has 3 bedrooms in its configuration.
Layout
At the entrance of the building, on the right is the door to the ground floor and, straight ahead, the stairs leading to the 1st floor.
Ground Floor
Living room right at the entrance
One bedroom to the right, with a window facing the street
Kitchen and bathroom on the left
The kitchen provides access to the private backyard, which also has extra storage space
1st Floor (renovated in 2018)
Entrance hall
Full bathroom with bathtub, opposite the entrance
Two bedrooms on the right, with access to a balcony
Open-plan living room and kitchen on the left, also with access to a balcony
2nd Floor
Terrace, with a covered and an uncovered area
Areas
Total land area: 123.43sqm
Building footprint: 105.76sqm
Gross construction area: 110.00sqm
Usable area (energy certificate): 125.61sqm
Central location, a few minutes from the Guadiana River, the marina, shops, services and the beaches of the eastern Algarve, with quick access to Spain.
Photos
Location
Hortas, Vila Real de Santo António, Faro (Algarve)